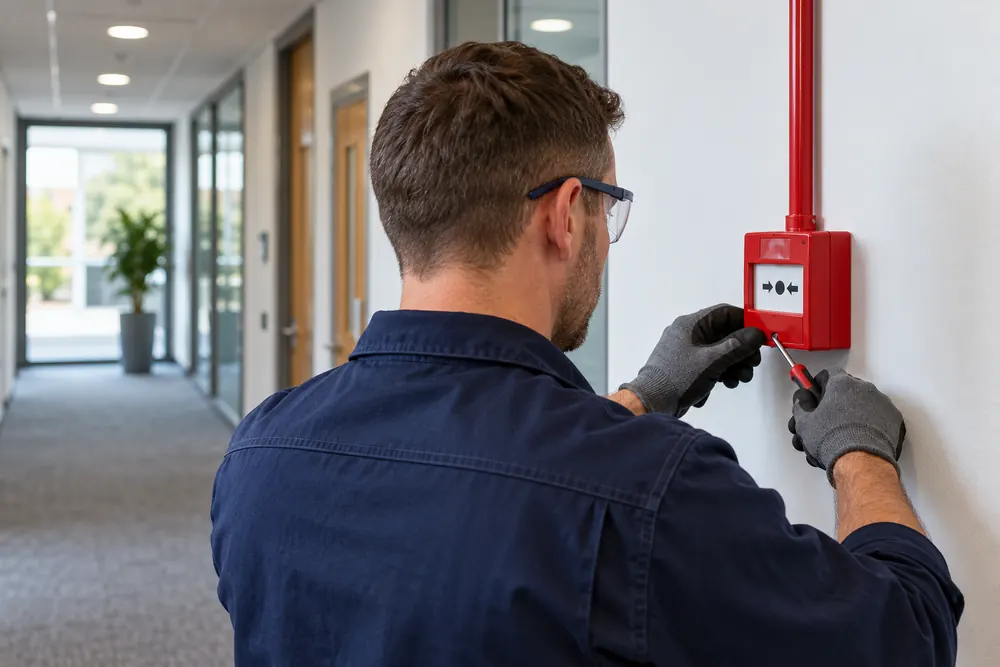
Define The Alarm’s Role In Your Brighton Building
Commercial fire alarm installation begins with understanding what the system needs to achieve. An office fit-out, a workshop extension and a school refurbishment will have different operating conditions, escape arrangements and access constraints, even if their floor areas are similar.
We help you frame the installation enquiry around the fire risk assessment and any existing fire strategy. Send the building use, plans if available and the reason for the work, such as a new tenancy, unreliable equipment, an extension or a recommendation in an assessment.
Replacing a panel without considering detectors, cables and interfaces can leave important questions unanswered. Establish what can be retained, what needs replacement and how the installation will be verified as a whole before choosing equipment.
When An Installation Or Upgrade Makes Sense
A new system may be needed where the building has no suitable warning arrangement, the layout has changed or the existing equipment cannot support the required coverage. Age alone does not settle the decision, but discontinued components and repeated faults can make repairs less practical.
A change in occupancy or working hours can also change the brief. For example, an area that previously had constant staff presence may need a different approach when left unattended, while a noisy workshop requires careful consideration of how people will receive the warning.
Standards And Design Decisions
BS 5839-1:2025 is the code of practice for the design, installation, commissioning and maintenance of fire detection and alarm systems in commercial premises. The applicable system category and coverage should follow the building needs and agreed design, rather than a default package.
The Regulatory Reform (Fire Safety) Order 2005 sets the wider duty to provide appropriate fire precautions. A British Standard is a technical reference, not a substitute for assessing the premises or a promise that any particular installation makes the entire building compliant.
From Survey To Installation
The initial survey should establish the layout, fire compartments, ceiling construction, environment and possible cable routes. Share asbestos information and restrictions on drilling or work at height before installation is planned, and agree who will authorise access to each part of the site.
The design should describe detector selection, manual call points, alarm devices, the control equipment and any necessary interfaces. Confirm how the system interacts with access control, door hold-open devices or other building systems, and identify the specialists responsible for each connection.
Plan the work around occupied areas, deliveries and security arrangements. If an existing alarm needs isolation, agree temporary precautions with the responsible person and explain how protection will be restored at the end of each work period.
Commissioning And A Clear Handover
A fitted Brighton alarm system still needs commissioning before handover. Commissioning should confirm operation against the agreed design and record any variations, with responsibilities for design, installation and commissioning clearly identified in the documents.
Ask for the relevant certificates, as-fitted information, zone information, operating instructions and a logbook. The handover should show the nominated person how to recognise normal operation, record a fault and manage routine user tests without leaving the building unprotected.
How Alarm Installation Is Priced
Cost depends on system size and type, detector quantities, cable routes, access equipment and the condition of anything being retained. Work in an occupied building may require phasing, restricted hours or coordination with ceiling and electrical contractors.
Compare quotations by scope as well as total. Check whether commissioning, interfaces, making good, drawings, user instruction and ongoing fire alarm maintenance are included or separately priced, and ask how any unforeseen work will be authorised.
Questions To Settle Before Work Starts
Name the person who can approve design changes and the contact responsible for the occupied building during the works. If the premises is leased, confirm whether the landlord needs to approve routes, fixings or changes to shared equipment before an installation date is agreed.
Ask how the proposed arrangement will be documented if the programme changes or an inaccessible ceiling prevents the original route being used. A clear change record helps the commissioning and maintenance teams understand what was actually installed.
Keep the final agreed equipment schedule with the quotation and the handover pack. This gives the building manager a useful reference when planning later fit-outs, locating replacement components or explaining the installation to a new maintenance provider.
Prepare A Better Installation Brief
Include the site postcode, business activity, approximate building size and planned programme in your enquiry. Attach or describe the current assessment recommendations and let us know if a landlord, consultant or principal contractor needs to approve the design.
If you are unsure whether replacement is necessary, describe the problem rather than requesting a specific panel. A review of the existing arrangement may establish whether a targeted alteration is suitable or a more substantial change is needed.
About Alarm Installation
Can A New Alarm Use Existing Cabling?
A fire alarm installation can sometimes retain existing cabling, but suitability must be checked rather than assumed. Cable type, condition, routing, records and compatibility with the proposed system all matter. Ask for the survey and quotation to state what will be reused and how any limitations will be resolved before work starts.
Can Installation Take Place In An Occupied Building?
Fire alarm installation in an occupied building can be planned in stages where access and safe working arrangements allow it. Discuss noisy work, sensitive areas and temporary changes to protection before booking. The responsible person needs to agree the precautions during any isolation, and the installation programme should explain when normal protection is restored.